539m2 WAREHOUSE TO LET IN ATLAS GARDENS
12 The Studios, Unit 12, 4 Wild Olive Rd, Atlas Gardens, Milnerton
- Floor
- 539 m²
- Land
- 600 m²
- Rate
- R95/m²stock sheet
- Power
- 80 Athree-phase
- Escalation
- 8%per annum
- Available
- Available now
- Lease
- 36 months
- Parking
- 4 bays
539m² Warehouse To Let in Atlas Gardens | A Practical Step Up for Growing Businesses
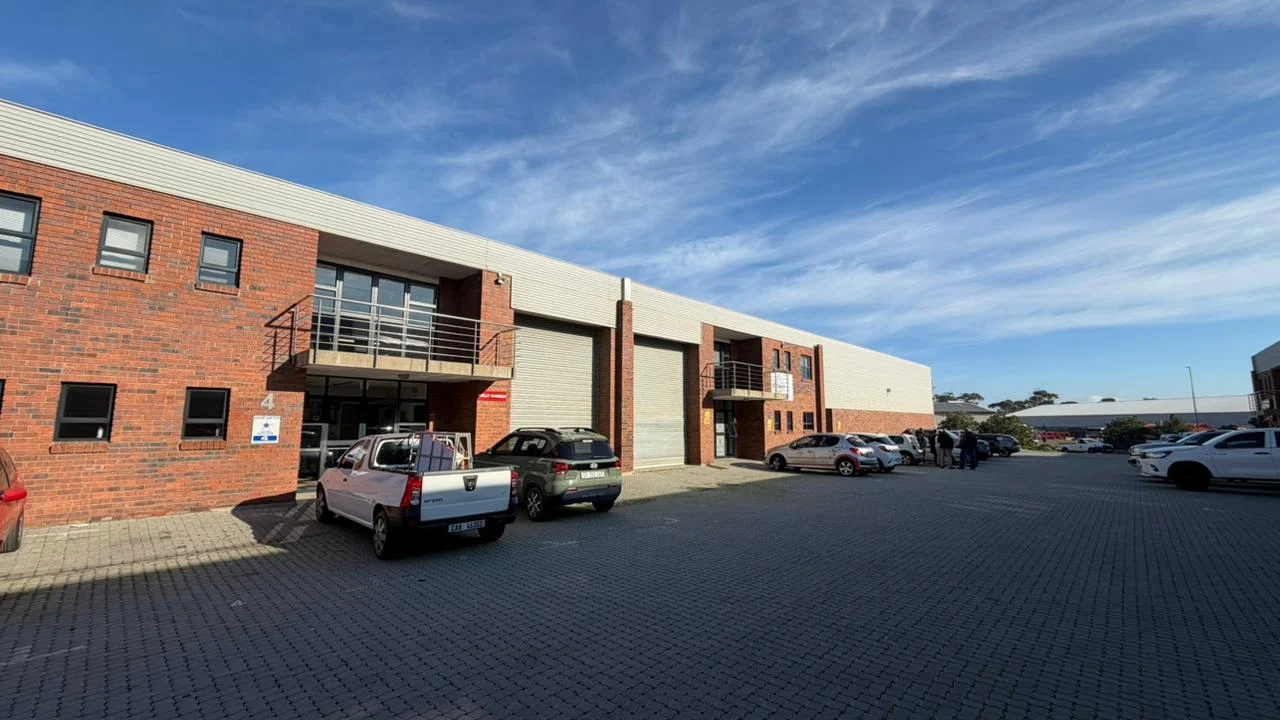
When a growing operation needs more room without making the jump into an oversized industrial facility, this 539m² warehouse in Atlas Gardens offers an excellent middle ground. Combining capable three-phase power, adaptable warehouse space, additional mezzanine capacity and professional office accommodation, the property provides a versatile platform for businesses ready for their next stage of growth.
The warehouse features a spacious open-plan floor with good height to the eaves and roof peak, providing flexibility for pallet racking, inventory, equipment and productive workspace. A large roller shutter door facilitates efficient receiving and dispatch, while excellent natural light contributes to a bright working environment.
With 80 Amps of three-phase electricity, the premises provide useful capacity for machinery and equipment-driven operations, supporting warehousing, distribution, storage and light manufacturing applications. A spacious mezzanine forms part of the 539m² total footprint and provides valuable additional flexibility for storage, stock control, offices or operational support.
The administrative component includes a welcoming reception and practical office accommodation, complemented by a kitchenette, hot-water geyser and separate ablutions for office and warehouse personnel. Four dedicated parking bays complete the everyday requirements.
Its prominent corner position provides the additional advantage of excellent visibility and signage potential, giving businesses an opportunity to strengthen their presence within Atlas Gardens.
Excellent access to Contermanskloof Road, Vissershok Road and the N7 provides efficient connections towards Montague Gardens, Cape Town Harbour and the CBD. Available from 1 September 2026, this well-balanced industrial facility offers growing businesses the space and infrastructure to take their next step. Contact the RAWSON Commercial area specialist to arrange a viewing.
- 1 Kitchen
- 2 Bathrooms
- 1 Boardroom
- Security
Where it is
The pin, Street View and Google Earth show the park; ask Nico for the exact unit position.
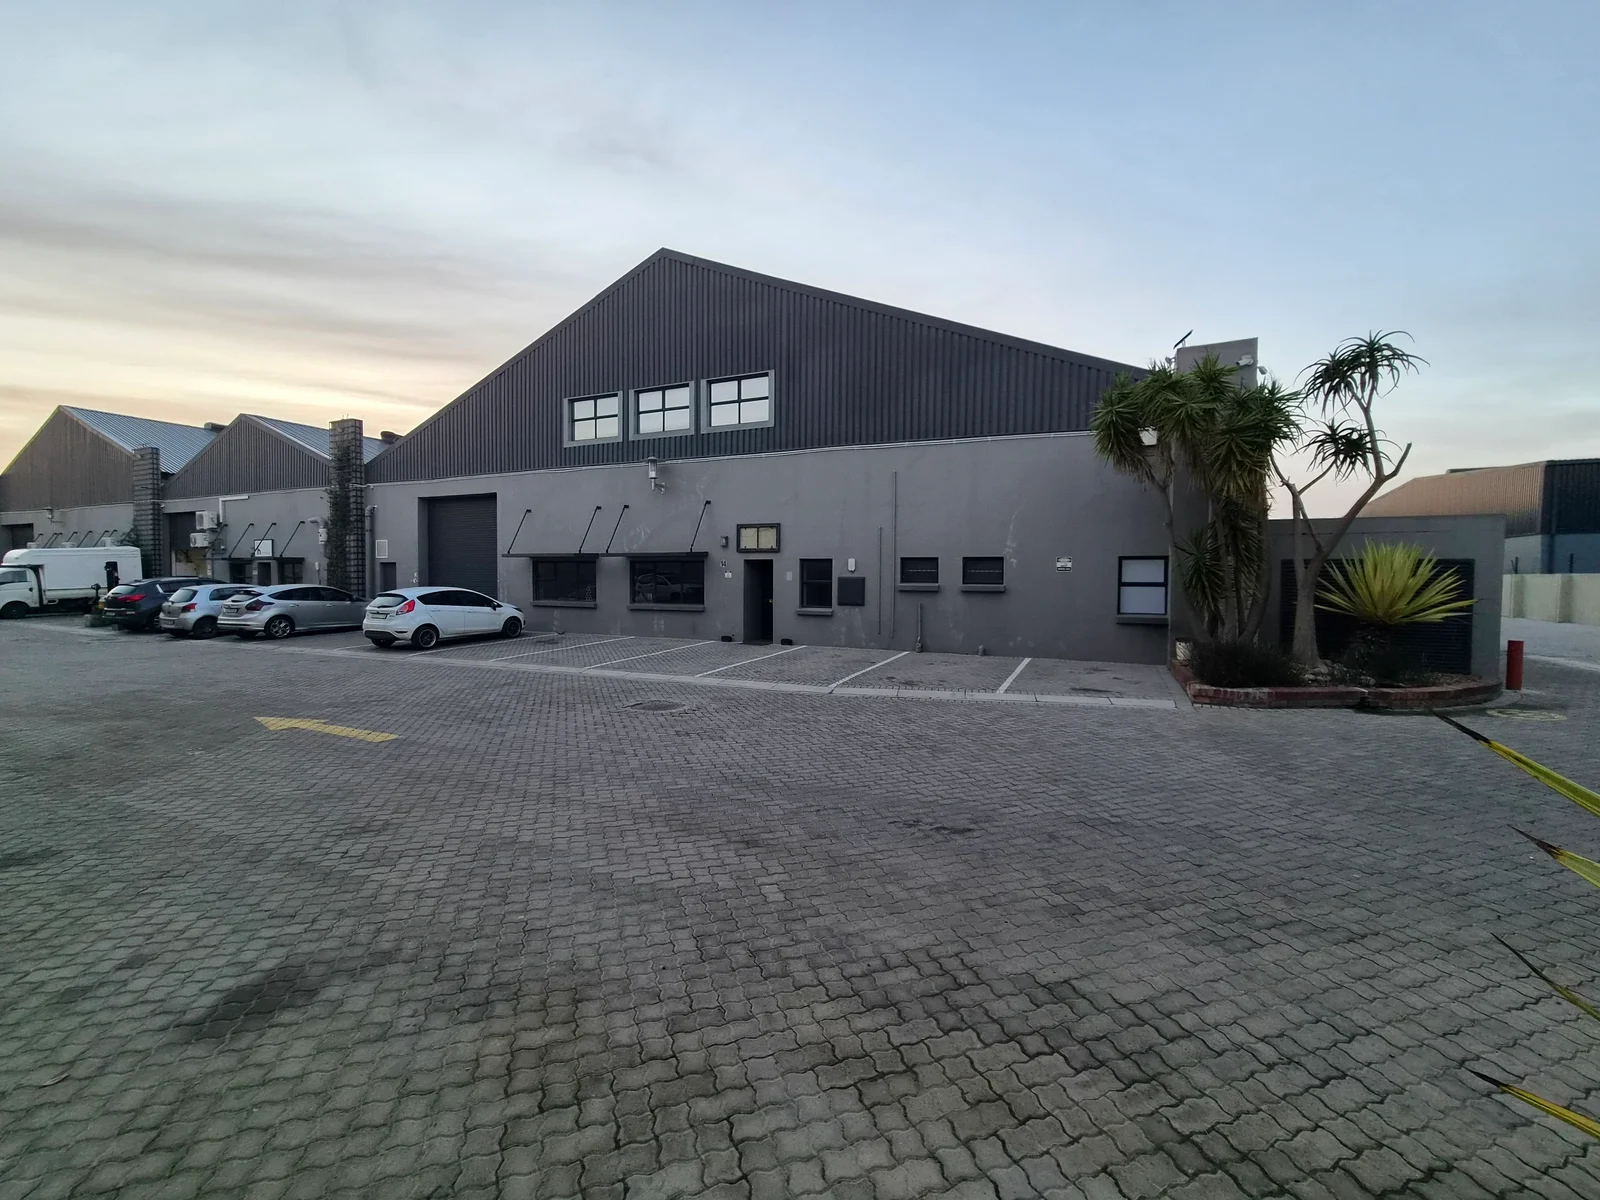 14 The Studios, Unit 141 054 m² · same parkR98 000
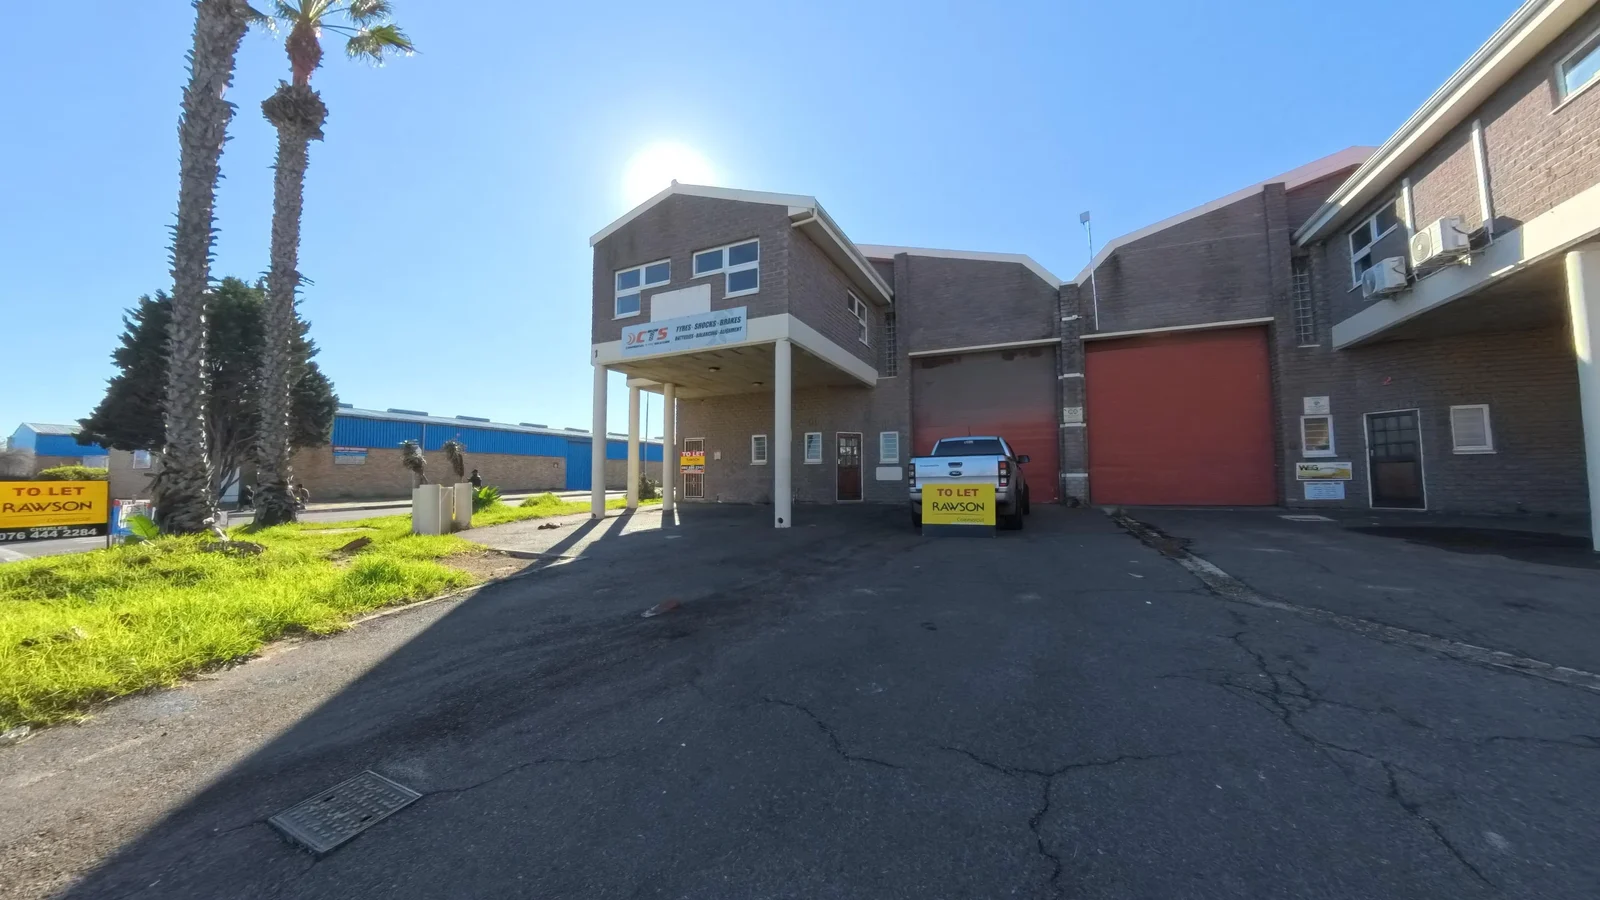 1 Gardens Place, 33 Silverstone Road320 m² · Killarney GardensR25 600
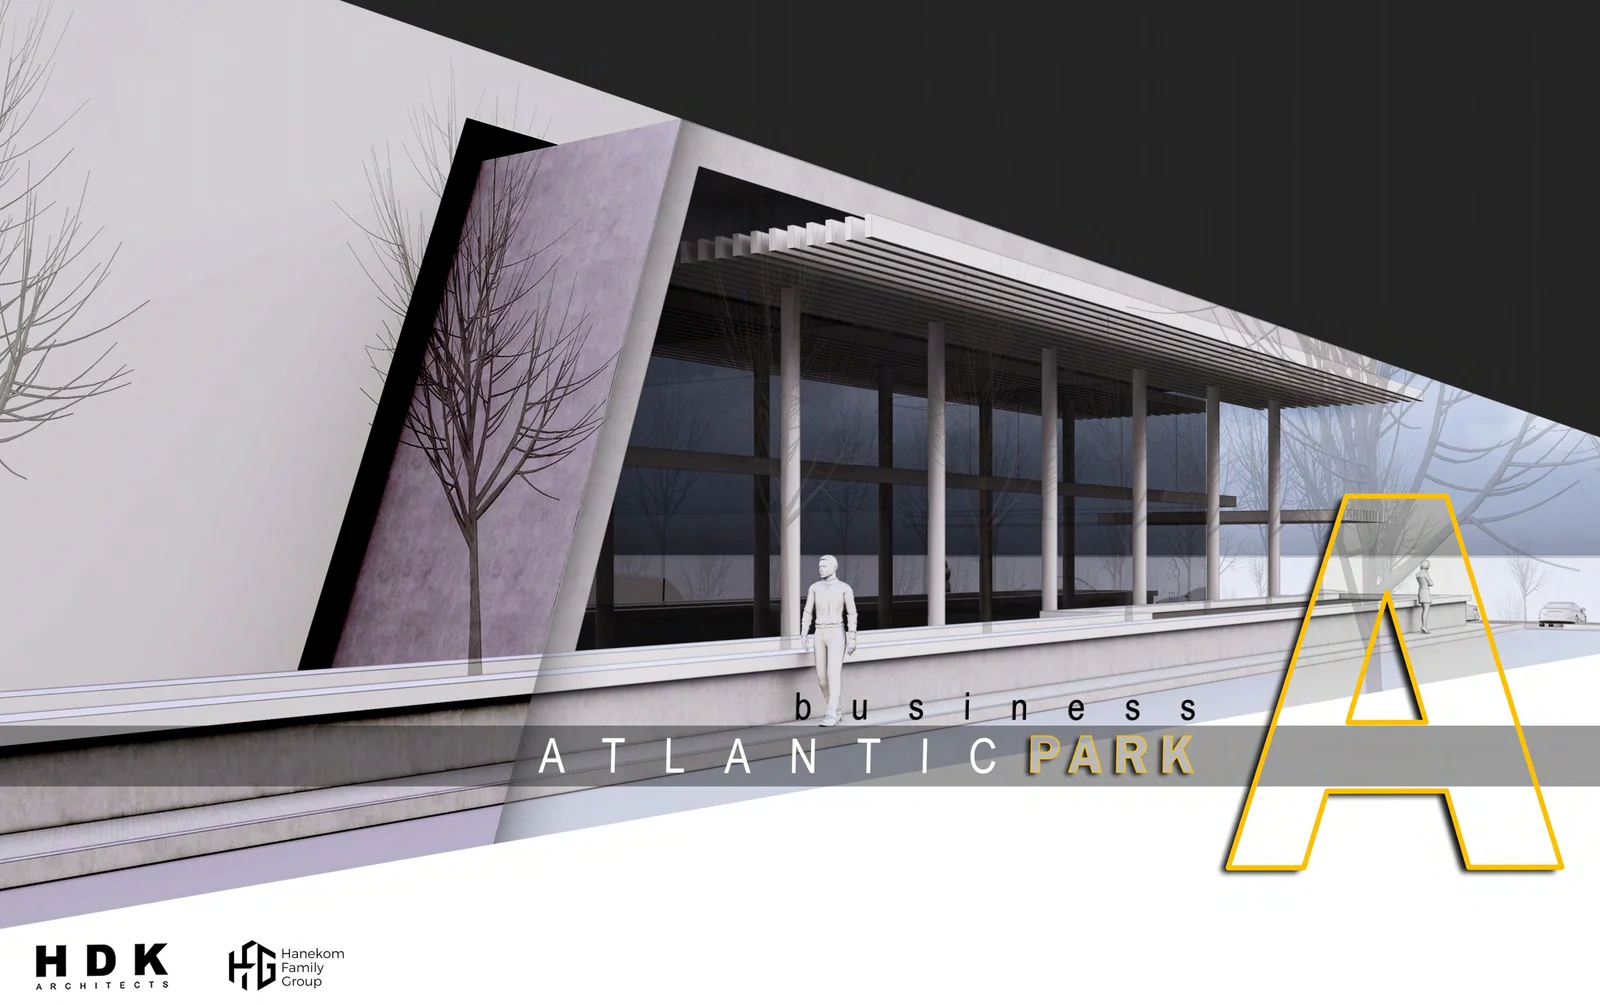 1 Atlantic Hills Business Park, 54 Bommelhoek Road6 574 m² · Atlantic HillsR901 375
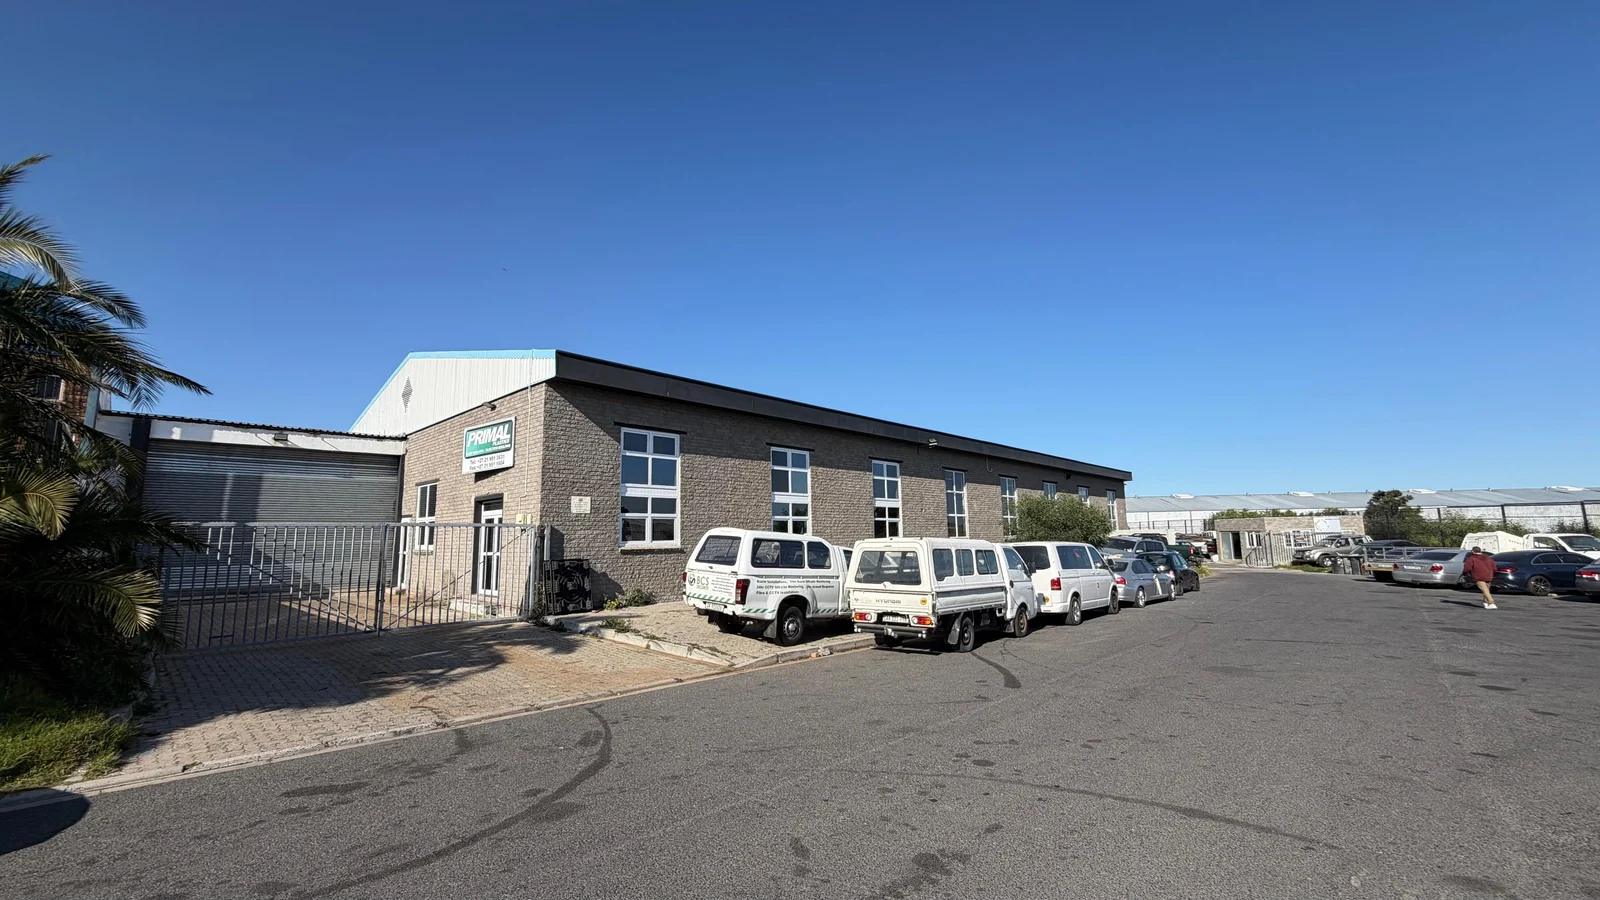 Unit 1&2, 43 Mansell Road2 945 m² · Killarney GardensR300 000
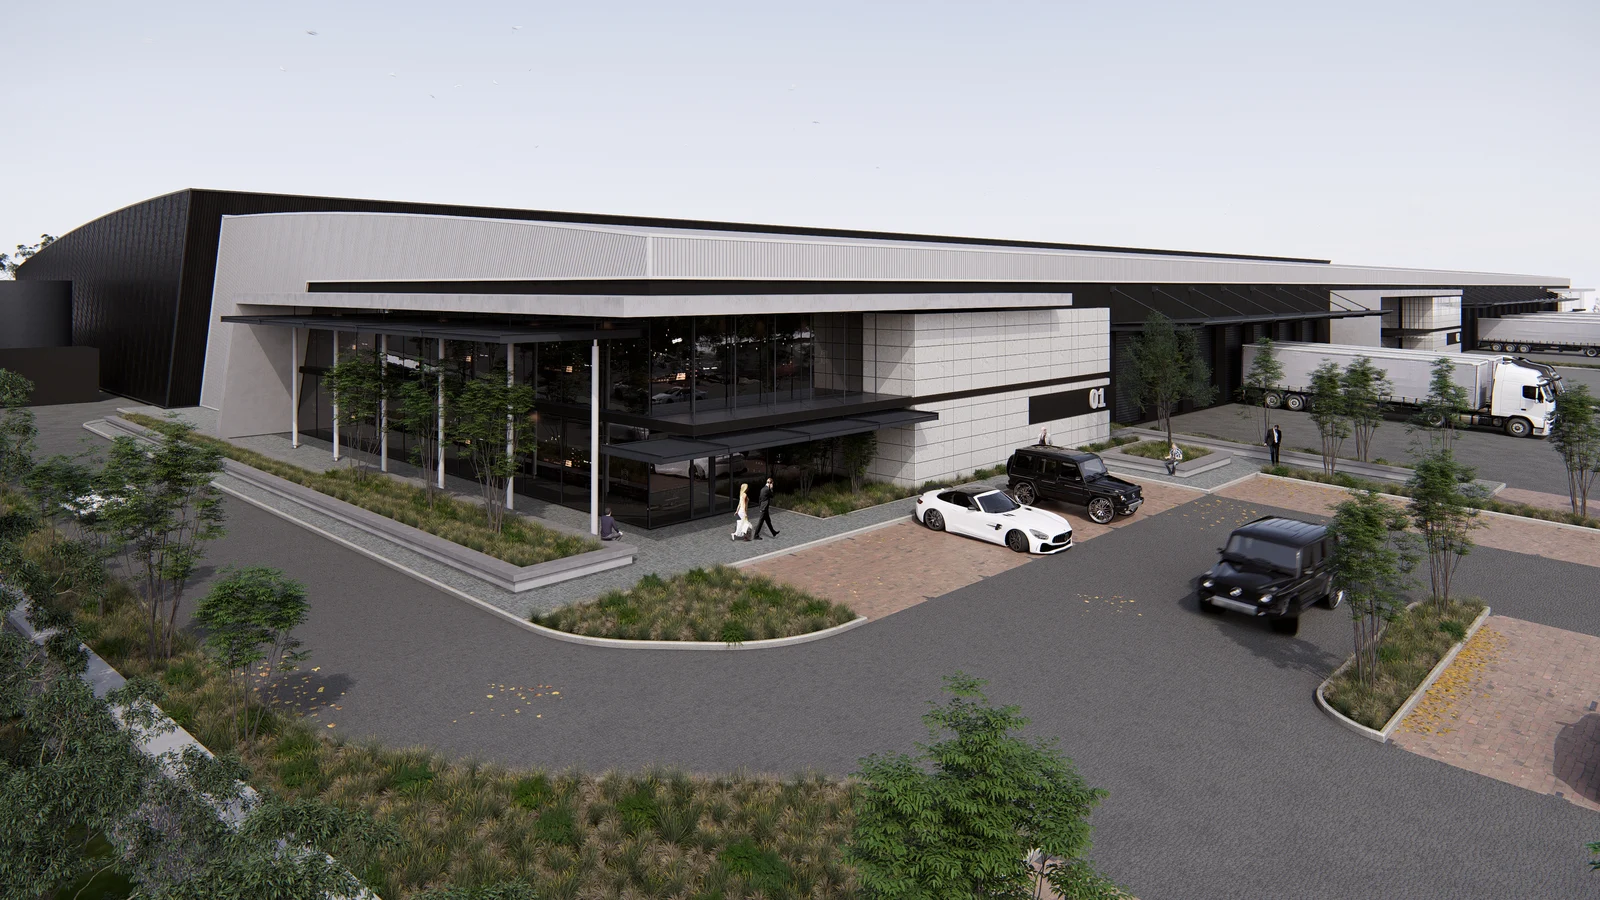 3 Atlantic Hills Business Park, 54 Bommelhoek Road6 627 m² · Atlantic HillsR894 250
Adjacent units in the same park can often be combined. Ask Nico about a combined lease.
Book a viewing
Viewings are usually same-week. Tell Nico when suits you, or ask anything about power, yard access or lease terms.
Compare it with these
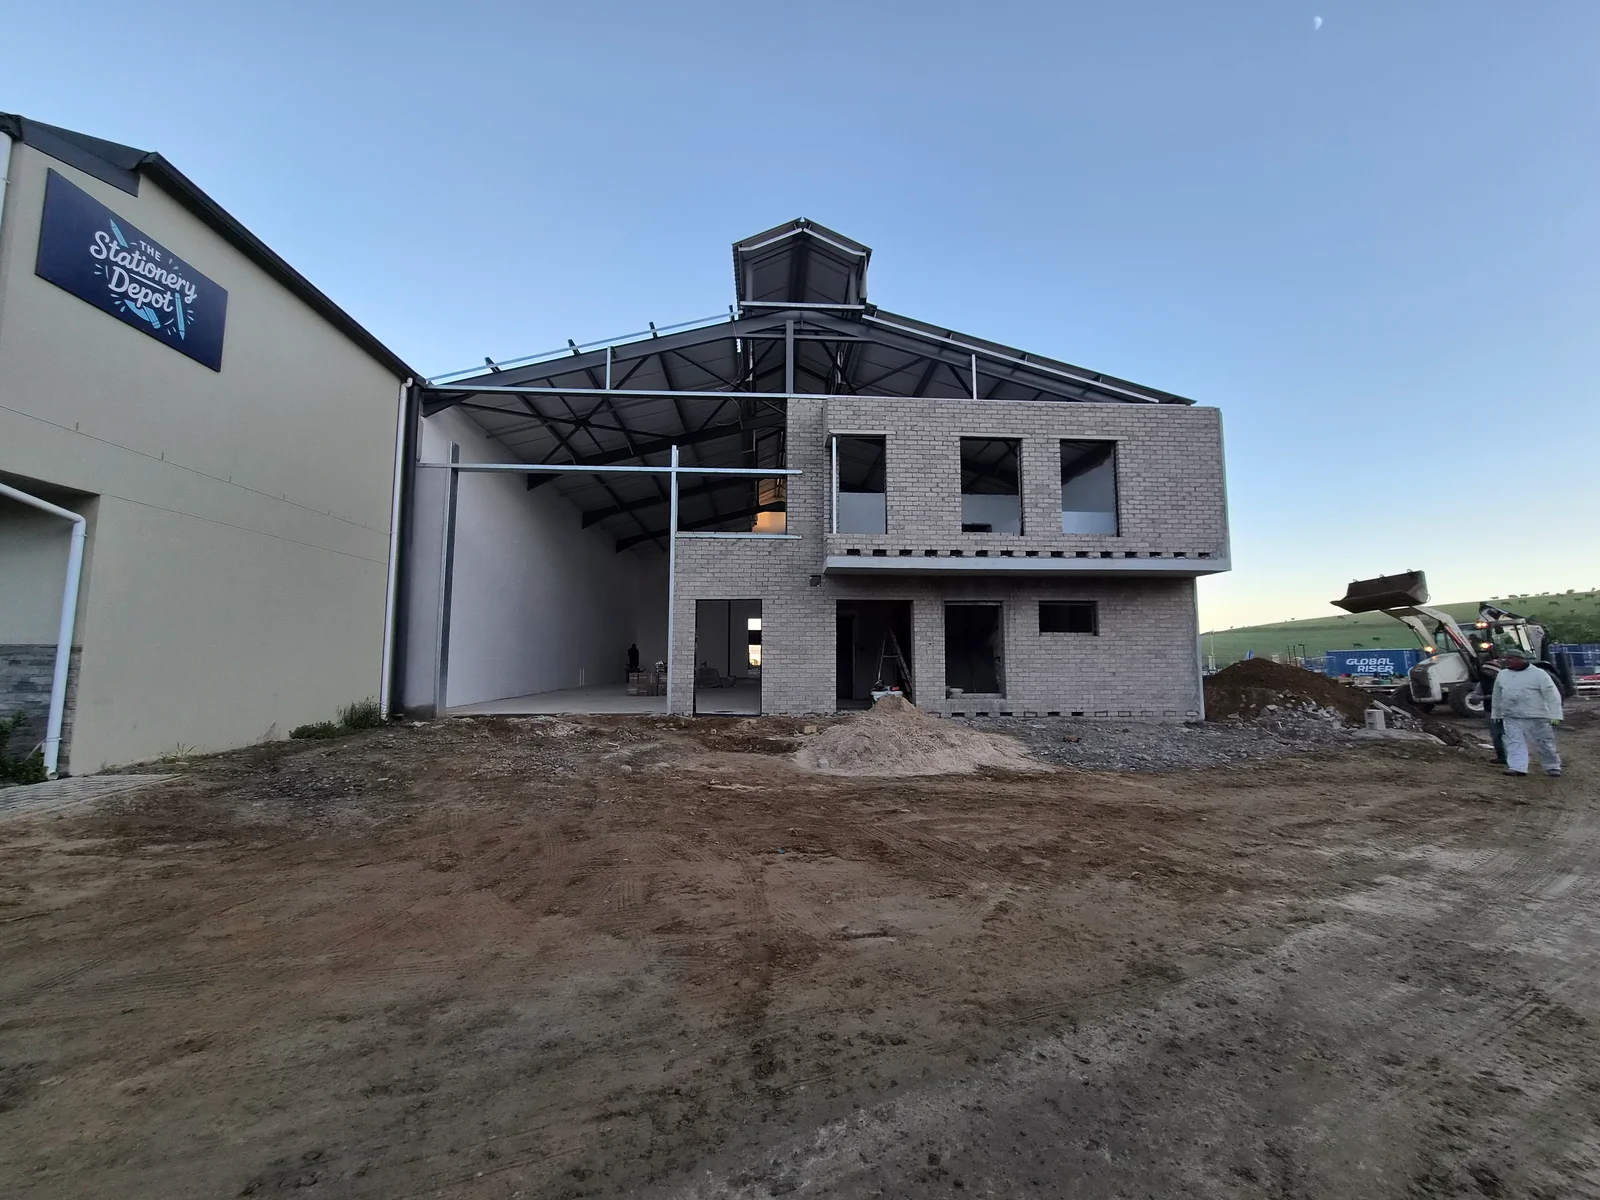
386m2 WAREHOUSE FOR RENT IN ATLAS GARDENS
- Floor
- 386 m²
- Power
- 60 A
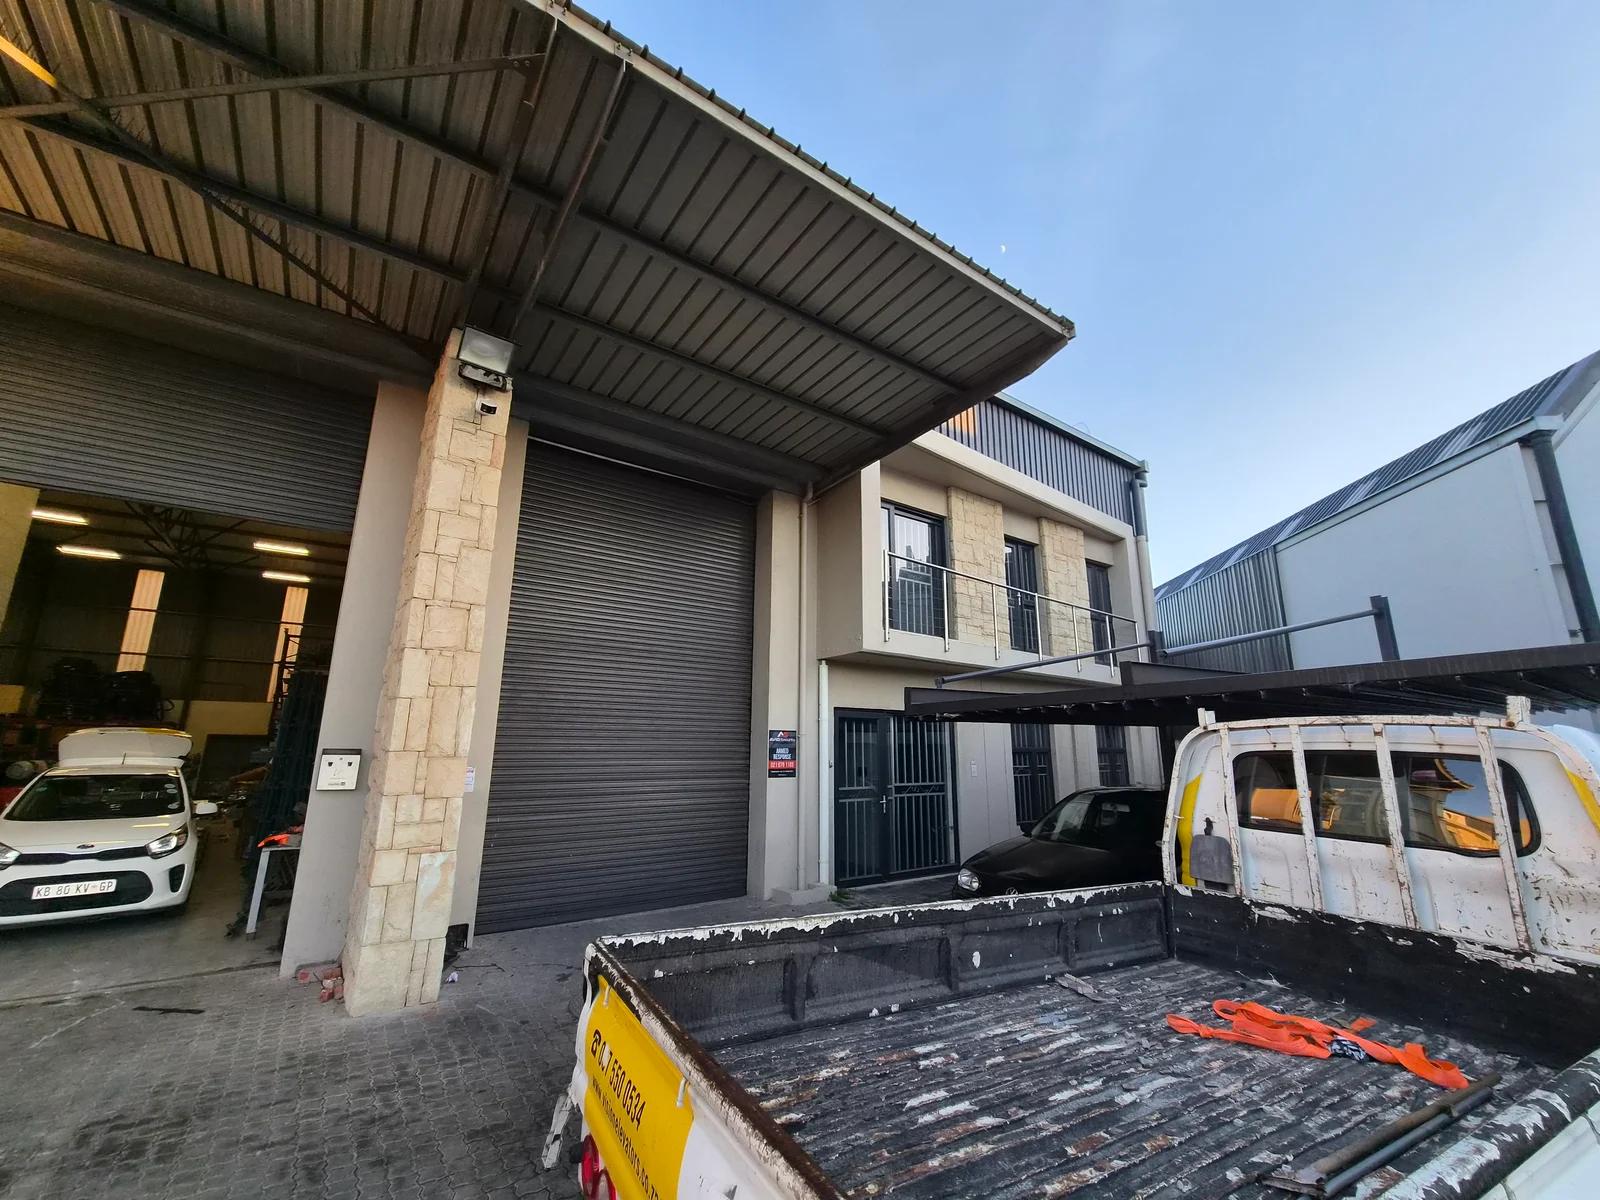
510m2 WAREHOUSE FOR RENT IN ATLAS GARDENS
- Floor
- 510 m²
- Power
- 60 A
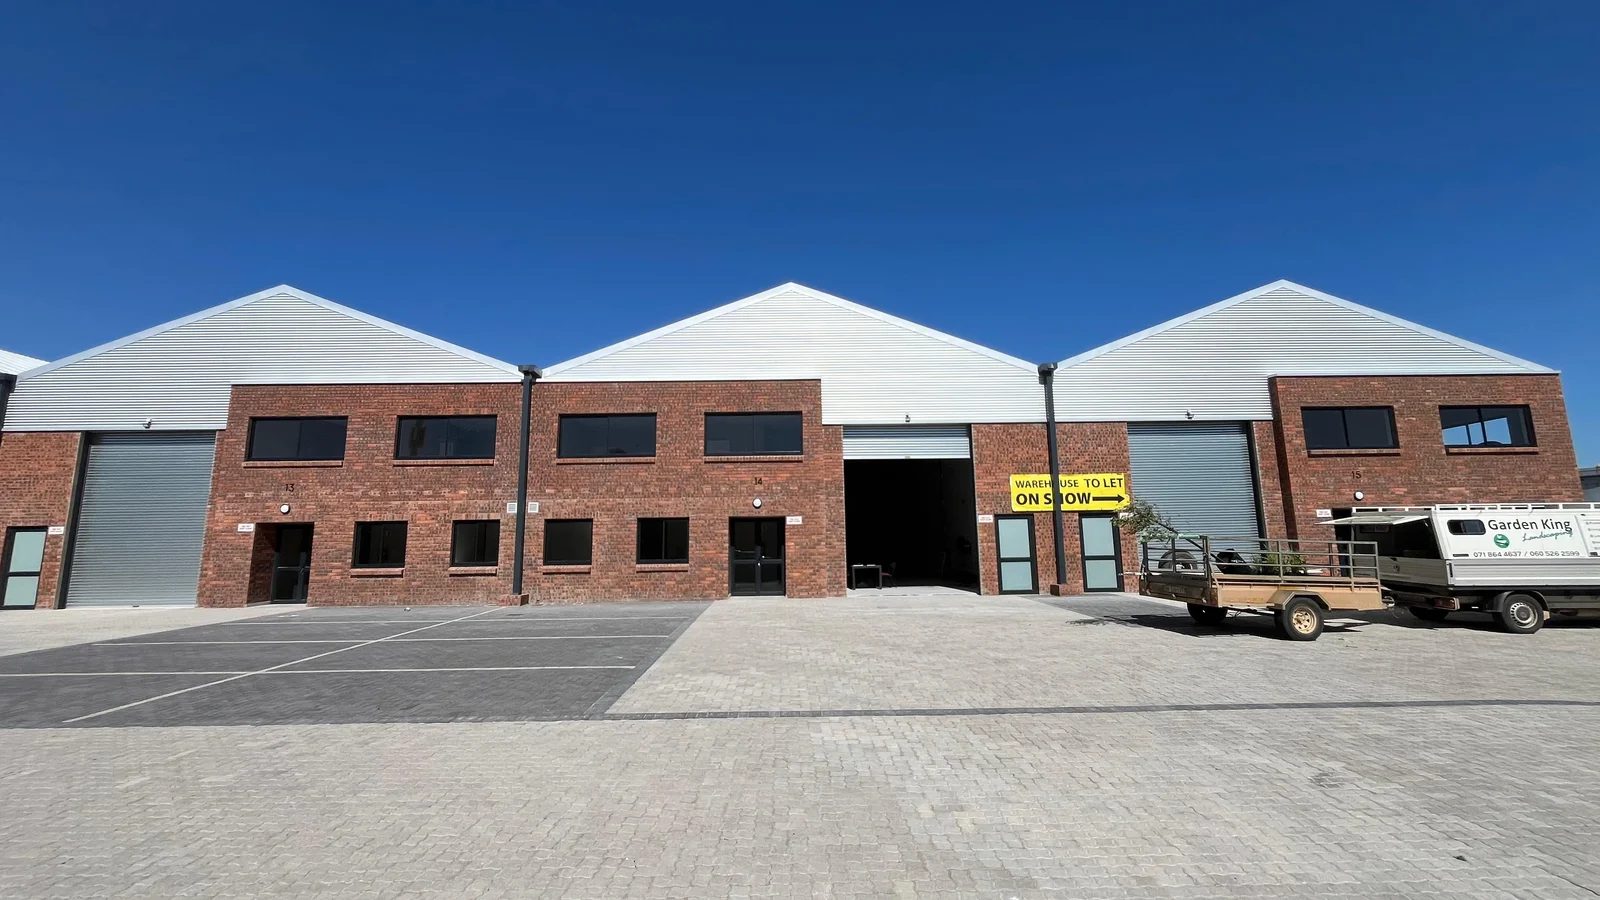
515m2 Warehouse To Let in BLAAUWBERG INUSTRIAL PARK
- Floor
- 515 m²
- Power
- 80 A
500m² Warehouse To Let in Blaauwberg Industrial Park
- Floor
- 500 m²
- Power
- 60 A